
Active
$765,000
1071 Wildwood Way, Ashland OR
Beds
Baths
SqFt
.19
Lot Size
1996
Year Built
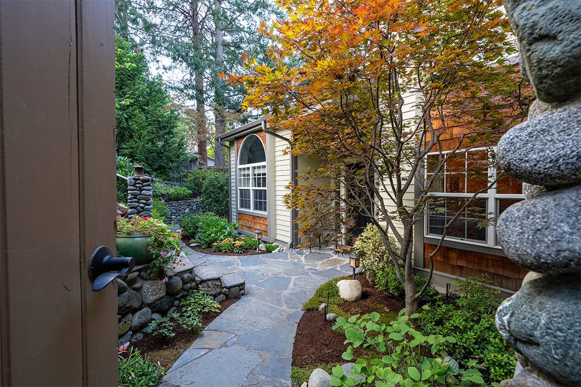
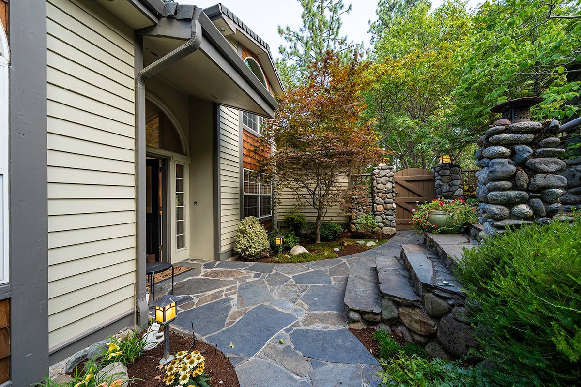
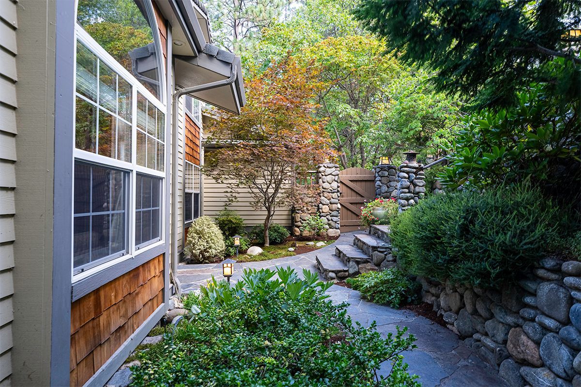
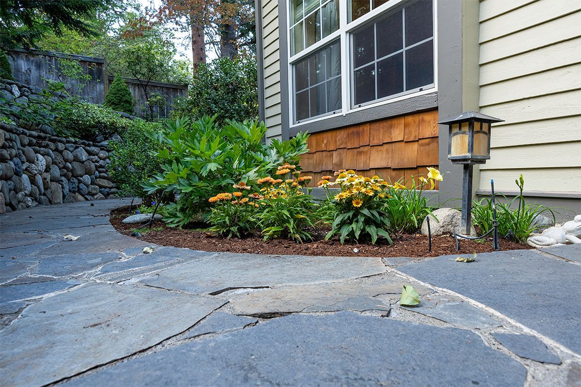
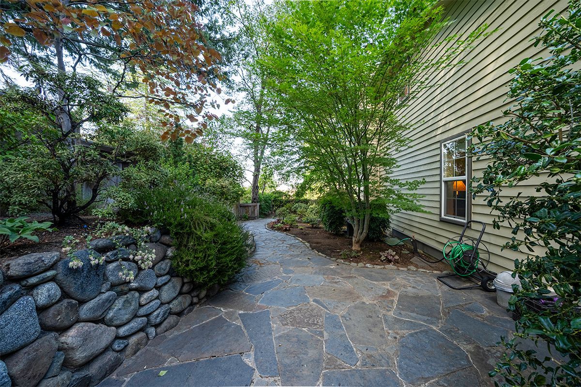
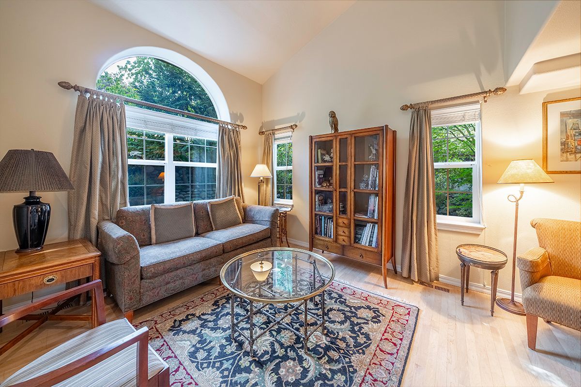
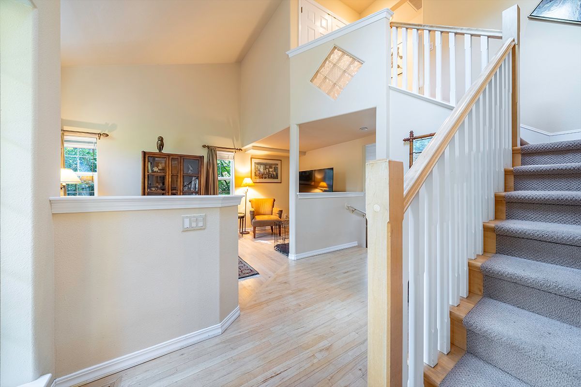
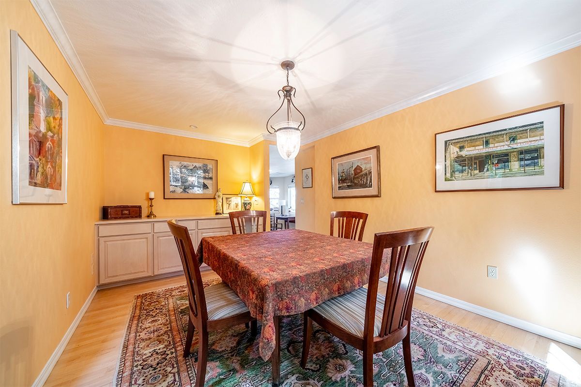
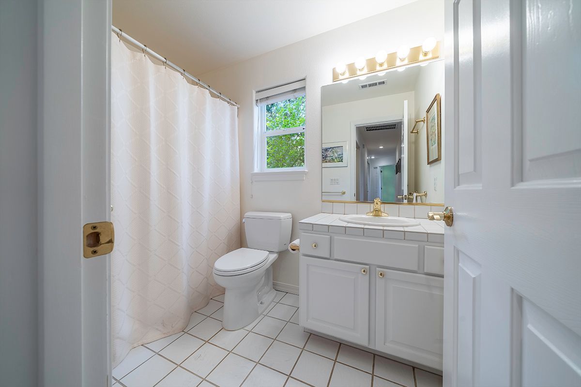
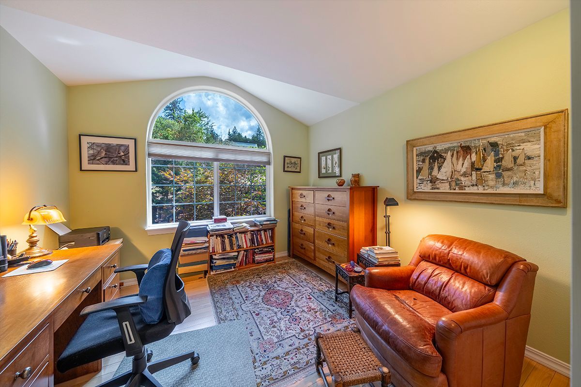
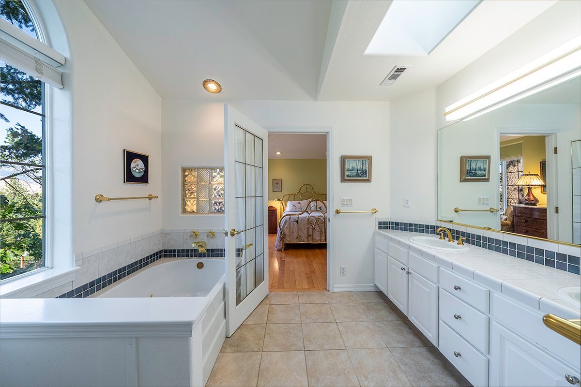
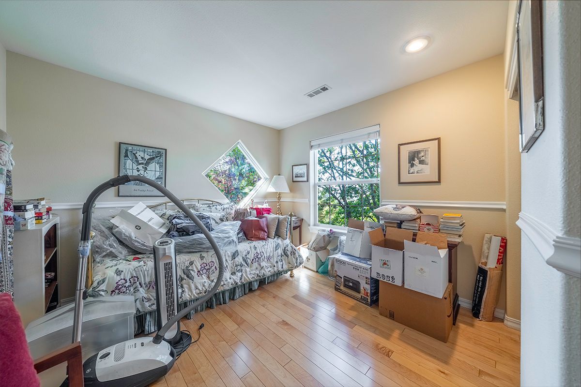
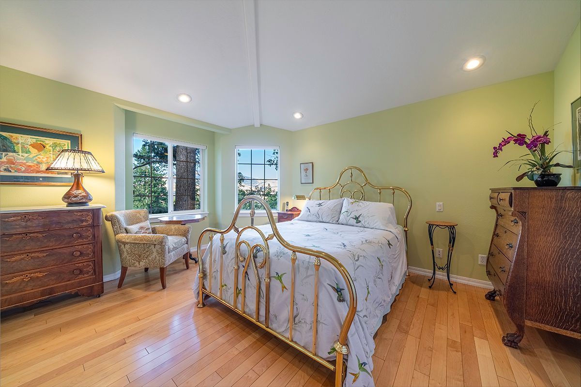
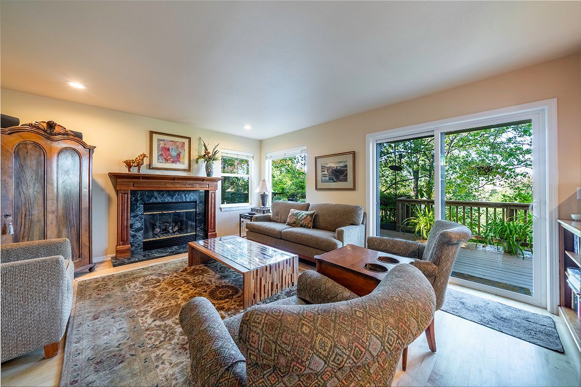
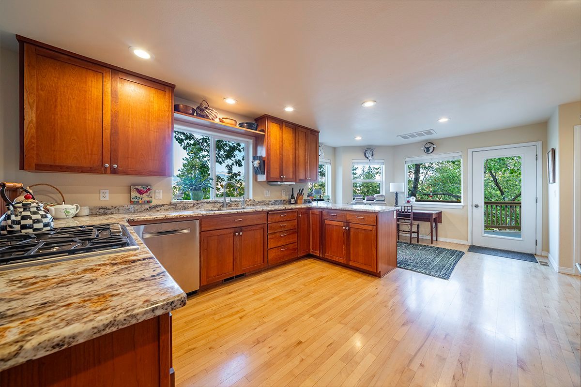
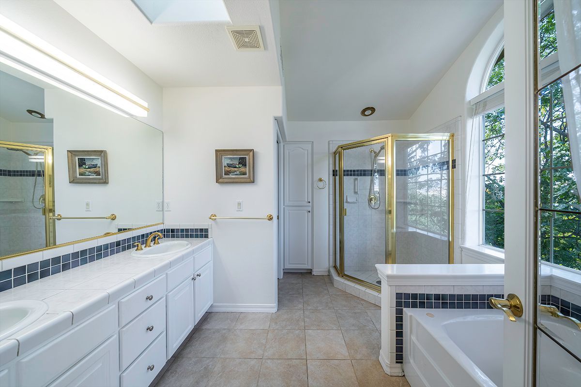
Artful and distinctive, this beautifully designed contemporary home offers a wonderfully unique floor plan, rich architectural detail, and sweeping views of the East Hills and surrounding mountains. A gated entry opens to lush professional landscaping with extensive rock walls, flowering plants, ferns, shade trees, slate pathways, patios, and a charming courtyard. Inside, with beautiful use of wood, including hardwood flooring throughout both levels, formal living and light-filled great room with a beautiful fireplace and striking Koa wood mantle. The upscale kitchen features slab granite, cherry cabinetry and generous workspace, flowing easily into the breakfast room and great room for relaxed everyday living and entertaining. Upstairs, the spacious primary suite enjoys lovely views and a large bath with jetted tub, separate shower and walk-in closet, plus 2 additional bedrooms and bath. Expansive decking invites you outdoors to relax, entertain and take in the beautiful setting. Attached 2-car garage.
Listed by: Patie Millen
Gallery
Property Details
Key Details
Property Type: Single Family Residence
Sub Type
Listing Status : Active
Purchase Type : Standard
Square Footage :
Price per SqFt :
MLS Listing ID : 220227488
Style : Contemporary
Year built : 1996
Annual Tax Amount : $6,799.07
Lot Size : .19
Acres : .19
Lot Dimensions :
Property Subtype :
location
County & State : Jackson County, Oregon
Direction : Go up S. Mountain above Prospect, turn right onto Wildwood Way.
Rooms
Basement : None
building
Lot Description : Corner Lot, Level, Sloped, Wooded, Fenced, Landscaped, and Sprinkler System.
Foundation : Concrete Perimeter
Water : Public
Architectural Style : Contemporary
Level or Stories : 1 Level
Structure Type : Home
New Construction : No
interior
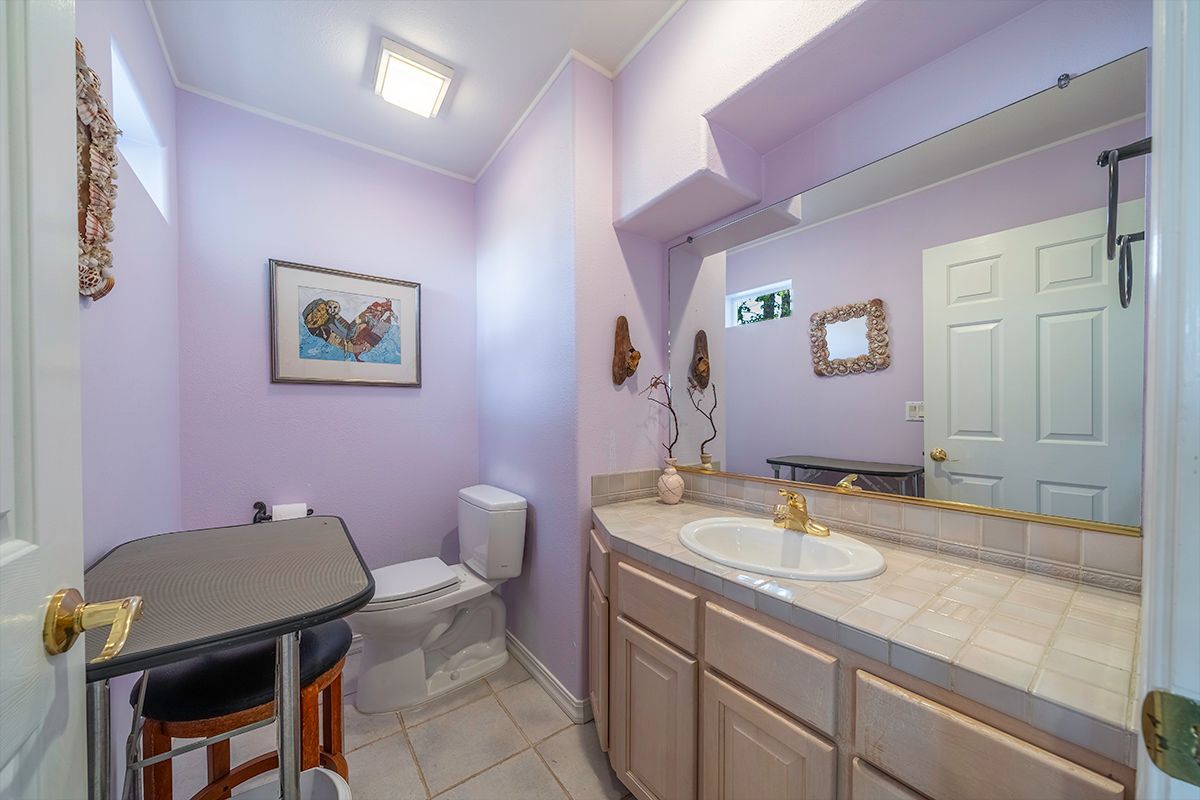
Interior Features : **Built-in Features; Double Vanity; Enclosed Toilet(s); Granite Counters; Linen Closet; Open Floorplan; Shower/Tub Combo; Spa/Hot Tub; Stone Counters; Tile Shower; Vaulted Ceiling(s); Walk-In Closet(s); Wired for Data **Breakfast Nook; Dining Room; Eating Area; Family Room; Kitchen; Laundry; Living Room; Primary Bedroom **Cooktop; Dishwasher; Disposal; Dryer; Microwave; Oven; Range; Refrigerator; Washer; Water Heater; Wine Refrigerator
Heating : Forced Air, Natural Gas + Gas Fireplace
Cooling : Central Air Conditioning
Fireplaces Type : Gas
Fireplace : Living Room
Window Features : Double Paned, Skylights, Vinyl Frames
exterior
Exterior Features : Courtyard, Patio, Wrap-around Deck, Attached Garage, Fenced and Landscaped.
Parking Features : 2 Car Attached Garage
Garage Spaces : 2
Amenities Available :
Roof Type : Composition
Total Parking Spaces : 4
schools
Highschools : Ashland
others
Senior Community : No Restrictions
Tax ID : 10094224
Security Features :
Acceptable Financing : Cash, Conventional, FHA and VA
Listing Terms :
Special Listing Condition :
school
Buy with MILLEN PROPERTY GROUP
Start Your Home Search
The Ashland Oregon market is quickly becoming a fast-paced competitive market. Fueled by the ever increasing home prices in neighboring states and the continued growth of remote working options, the importance of having a local liaison and advisor of your sale or purchase is critical to furthering your investments.